



The Upstairs Heat Trap in Cinnaminson's Classic Homes
If you find yourself asking why Cinnaminson homes struggle with upstairs heat during peak July weather, the answer lies in a combination of traditional mid-century architecture and fundamental thermodynamics. At Climate Mechanics, our team hears this exact complaint every summer: your air conditioning system might be running nonstop, yet the upstairs bedrooms still feel like an oven while the downstairs living room feels like a refrigerator. This is an incredibly common frustration for local homeowners living in classic two-story properties. You adjust the thermostat, close vents on the first floor, and run ceiling fans on high, but the second floor remains uncomfortably warm.
Need help right now? Explore our air conditioning solutions or schedule AC repair in Cinnaminson today to restore your home's comfort.
In our years of inspecting local HVAC systems, we've found that the root cause of this uneven cooling rarely stems from a single broken component inside your air conditioner. Instead, it is a systemic mismatch between the way traditional Cinnaminson two-story colonial homes were originally built and the limitations of modern, single-zone cooling systems. When these homes were constructed, the primary focus of the ductwork and HVAC layout was heating the home during harsh winters. Cooling was often an afterthought, or added decades later using the exact same ductwork. Because heating a home relies on different physical principles than cooling one, forcing cold air through a system designed for warm air inevitably leads to performance bottlenecks.
Understanding this architectural reality is the first step toward solving the problem. Rather than continuously pushing your current equipment beyond its limits and driving up your summer energy bills, resolving the second-floor heat trap requires looking at how air moves through your specific home layout. Once you understand the underlying mechanics of heat stratification and airflow, you can move past temporary band-aids and implement permanent cooling strategies that actually reach your upstairs bedrooms.
The Physics of Heat Stratification in Mid-Century Layouts
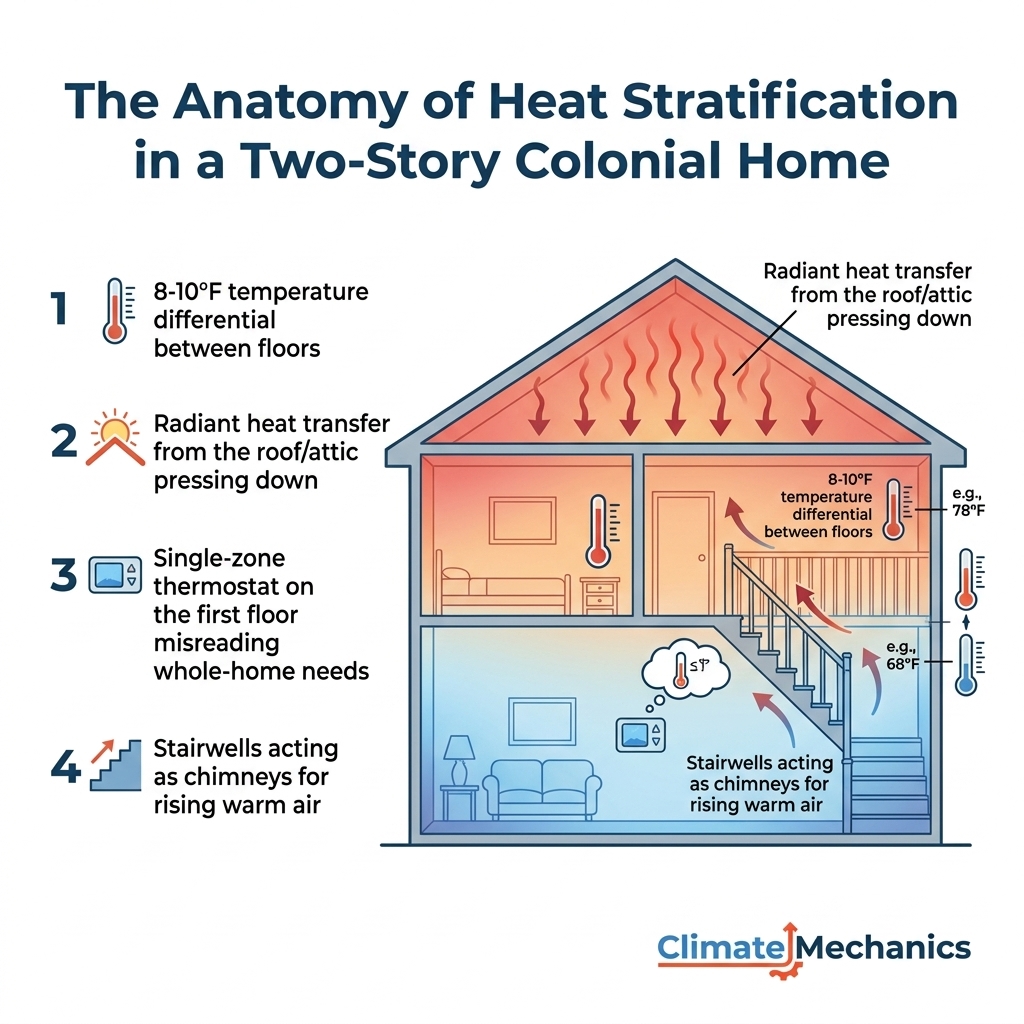
To understand why your second floor refuses to cool down, we have to look at the basic physics of heat stratification. Warm air has a lower density than cold air, which means it naturally rises to the highest possible point inside an enclosed structure. Conversely, dense, heavy cold air sinks to the lowest level. In our experience servicing Cinnaminson two-story colonial homes, this natural physical process creates a constant upward draft of warm air that pools directly in your second-floor bedrooms and hallways.
When the original ductwork in these mid-century homes was designed, it was built primarily to distribute heat from a furnace. This design worked perfectly with the laws of physics: push warm air into the first floor, and allow it to naturally rise and heat the rest of the house. However, when you use that same ductwork to distribute air conditioning, you are fighting against gravity. The heavy, conditioned air struggles to push its way up to the second-floor vents, while the heat from the first floor continuously rises to replace it.
During our daily service calls, our technicians typically measure an 8 to 10-degree temperature differential between the first and second floors resulting from this structural battle. Several specific architectural features make this stratification even worse:
• Central stairwells: Open staircases act like massive chimneys, funneling the rising warm air from the living room directly up to the second-floor landing.
• Undersized return vents: Many older homes lack sufficient return air vents on the second floor, meaning the hot, stale air has nowhere to go and cannot be pulled back into the HVAC system to be cooled.
• Long duct runs: The ductwork reaching the second floor is often the furthest from the blower motor, meaning the air loses its velocity and cooling power by the time it reaches the bedroom registers.
Because the ductwork is actively working against the physics of cold air, even a brand-new, high-efficiency air conditioning unit will struggle to evenly cool the home if it relies on a single-zone, traditional layout.
How Severe Humidity Exacerbates Second-Floor Temperatures
The architectural challenges of a two-story home are heavily compounded by the specific climate of South Jersey. During peak July weather, average temperatures frequently reach the upper 80s to low 90s, accompanied by intense, oppressive humidity. This humid subtropical climate drastically increases the peak cooling load on your home, changing the way your air conditioning system has to operate to keep you comfortable.
Air conditioners perform two distinct jobs: they lower the temperature of the air (sensible cooling) and they remove moisture from the air (latent cooling). When the humidity levels skyrocket in July, your AC unit is forced to expend a massive amount of its energy prioritizing latent cooling just to wring the moisture out of the indoor air. Because the system is working so hard to dehumidify, it has less capacity available for actual temperature reduction. This leaves the upper floors starved for sensible cooling, making the trapped, rising heat feel even more stagnant and oppressive.
This heavy workload puts incredible strain on older AC systems trying to keep up with the demand. During a brutal stretch of peak July weather, our Climate Mechanics dispatch team received an emergency call from a local homeowner who experienced the limits of an aging system when their central air unit failed unexpectedly right before a holiday weekend. Our technician arrived quickly, diagnosed the overloaded system, and had the unit repaired and operational within thirty minutes, saving their holiday plans. However, this scenario highlights how quickly high humidity and heat stratification can push a struggling system to the point of failure.
When the air upstairs remains humid, your body cannot sweat efficiently, making an 80-degree bedroom feel significantly hotter than an 80-degree room with dry air. Until the humidity is properly managed and the airflow is corrected, the second floor will always feel like a different climate zone than the rest of the house.
The Single-Zone Thermostat Flaw in Multi-Level Homes
A pattern we see often when evaluating Cinnaminson two-story colonial homes is the problematic placement and function of the thermostat. The vast majority of traditional multi-level homes rely on a single-zone thermostat, which is almost always installed in a central hallway or living room on the first floor. This creates a massive blind spot for your HVAC system.
The measurement flaw: A thermostat only measures the ambient temperature of the air immediately surrounding it. It has no way of knowing what the temperature is in the master bedroom directly above it. Because cold air sinks and pools on the first floor, the thermostat registers that the target temperature has been reached relatively quickly.
The short-cycling trap: Once the first floor hits the desired 72 degrees, the thermostat shuts the entire air conditioning system down. At this point, the heavy, conditioned air hasn't had enough time to push its way up the long duct runs to the second floor. The upstairs bedrooms might still be sitting at 78 degrees, but the system turns off anyway.
The freezing first floor: Homeowners often try to combat this by pushing the thermostat down to 65 degrees, hoping the extra run time will eventually cool the upstairs. While this does force the system to run longer, it simply turns the first floor into an icebox without adequately solving the second-floor heat trap. The fundamental flaw remains: a single sensor on the ground floor cannot accurately command the comfort levels of a two-story home.
Radiant Heat Transfer: When Your Attic Works Against Your AC
While warm air rising from the first floor is a major factor, our insulation experts frequently discover it is not the only source of heat plaguing your second story. Homeowners must also account for radiant heat transfer pressing down from above. During peak July weather, the sun beats down on your roof all day, heating the shingles to extreme temperatures. This heat radiates directly into your attic space, where temperatures can easily exceed 130 degrees on a summer afternoon.
If your attic is inadequately insulated or poorly ventilated, that massive blanket of trapped heat doesn't just stay in the attic. It transfers straight through the ceiling joists and drywall, radiating downward into your second-floor bedrooms. This creates a scenario where your air conditioner is fighting a two-front war: it is trying to push weak, cold air up from the basement ductwork, while intense radiant heat is simultaneously pressing down from the ceiling.
The Department of Energy sets specific standards for attic insulation to prevent this thermal transfer, but many older homes still rely on their original, degraded insulation. Even a perfectly functioning, brand-new air conditioning system will run constantly and still fail to cool the upstairs if it is battling severe radiant heat transfer. Understanding how poor attic insulation makes your AC run constantly is vital for diagnosing why the second floor remains so uncomfortable despite your best efforts.
Standard Maintenance vs. Architectural Interventions
When customers call us about a hot second floor, their first instinct is often to assume the air conditioner is broken or needs a tune-up. While restricted airflow from dirty filters or blocked vents can certainly reduce cooling capacity, these are often secondary issues in a two-story home. Standard maintenance is absolutely critical for the efficiency and lifespan of your equipment, but a clean filter cannot rewrite the laws of thermodynamics or fix a structural ductwork flaw.
Homeowners eventually face a clear decision point: continue struggling with band-aid fixes, or address the architectural root cause of the uneven cooling.
• Standard AC Tune-Up — What It Fixes: Restores factory efficiency, clears blocked coils, and ensures proper refrigerant levels. — Limitations in Two-Story Homes: Cannot force more air up poorly designed ductwork or change the single-zone thermostat reading.
• Closing Downstairs Vents — What It Fixes: Attempts to force more air pressure to the second-floor registers. — Limitations in Two-Story Homes: Increases static pressure in the system, which can freeze the evaporator coil or damage the blower motor.
• Architectural Solutions — What It Fixes: Bypasses structural duct limitations and provides dedicated cooling to the hottest rooms. — Limitations in Two-Story Homes: Requires professional installation and an upfront investment in new equipment or zoning dampers.
Keeping up with routine AC maintenance is non-negotiable for system health, particularly before peak July weather hits. However, if your system is fully maintained and the upstairs is still sweltering, it is time to look at targeted, permanent interventions that address the layout of your home.
Targeted Solutions: Zoning and Ductless Systems for Second Floors
True comfort requires a strategy that acknowledges the specific layout of Cinnaminson two-story colonial homes. Because original ductwork is often too small or improperly routed to carry heavy cold air to the second floor, the most effective solutions our team implements involve bypassing or modifying that infrastructure entirely. By mapping modern HVAC technology directly to these classic colonial layouts, homeowners can finally achieve balanced temperatures.
Advanced HVAC Zoning
If your existing ductwork is accessible and in good condition, implementing a zoned HVAC system is a highly effective way to gain control over your second floor. Zoning involves modifying your current system to direct airflow exactly where it is needed.
1. Electronic Dampers: Technicians install motorized dampers inside the ductwork that act as traffic cops for your conditioned air. When the downstairs is cool, the dampers close off the first-floor vents and force all the cooling capacity up to the second floor.
2. Multiple Thermostats: A second thermostat is installed upstairs, giving the second floor its own dedicated temperature sensor. The system will now run until the upstairs sensor is satisfied, regardless of the downstairs temperature.
Ductless Mini-Split Integration
For many older homes, the most reliable and efficient solution is to stop relying on the central ductwork altogether for the second floor. Ductless AC systems are the premier solution for master suites and stubbornly hot upper levels. These systems utilize an outdoor compressor connected directly to localized, wall-mounted indoor air handlers.
• Dedicated Sensible Cooling: Because the air handler is located directly in the hot room, it doesn't lose any cooling power pushing air through long ducts. It delivers immediate, high-velocity sensible cooling right where you need it.
• Bypassing Mid-Century Flaws: Ductless systems completely ignore the home's original duct design, making them perfect for historic or mid-century layouts where modifying ductwork is impossible.
• Energy Efficiency: You can run the ductless unit in the master bedroom at night while allowing the main central AC to rest, significantly reducing your overnight energy consumption.
Ductless systems require precise installation to function properly. Recently, a homeowner reached out to Climate Mechanics during a summer heatwave after experiencing issues with a mini-split unit that had been improperly installed by a previous contractor. Our technician arrived within two days, corrected the underlying installation flaws quickly and efficiently, and restored proper cooling to the space. When installed correctly by our local experts familiar with colonial architecture, these systems permanently solve the upstairs heat trap.
Frequently Asked Questions About Upstairs Cooling Challenges
Why is my upstairs so much hotter than downstairs in the summer?
Heat stratification causes warm air to naturally rise to the highest point in your home, while heavy, cold air sinks to the bottom. In a two-story home, the rising heat from the first floor pools in the upstairs bedrooms, creating an 8 to 10-degree temperature difference.
How can I cool the second floor of my two-story house effectively?
Our team typically recommends installing a ductless mini-split system for dedicated upstairs cooling, or upgrading your central AC to a zoned system with electronic dampers. Relying solely on a single-zone thermostat on the first floor will rarely provide enough cooling power to the upper levels.
Does a two-story Cinnaminson colonial need two AC units?
While two completely separate central AC units are an option, they are not strictly necessary. Many homeowners achieve perfect comfort by supplementing their existing central system with a single ductless mini-split air handler in the master bedroom or upstairs hallway.
How do you fix uneven cooling in a multi-level home?
Fixing uneven cooling requires addressing airflow and thermostat placement. Adding a second thermostat upstairs tied to a zoned damper system ensures the air conditioner continues running until the upper level reaches the desired temperature, rather than shutting off when the downstairs gets cold.
Can poor attic insulation make my second floor hotter?
Yes, significantly. If your attic lacks proper insulation, the intense radiant heat from the sun baking your roof will transfer directly through the ceiling and into your second-floor bedrooms, forcing your AC to work much harder.
Are ductless mini-splits a good idea for upstairs bedrooms?
Ductless mini-splits are widely considered the best solution for upstairs bedrooms in older homes. They provide powerful, direct cooling without relying on the home's original, inefficient ductwork, and they operate quietly for better sleep.
Restore Whole-Home Comfort This Summer
Sweating in your upstairs bedroom while the downstairs living room feels freezing is a frustrating, but entirely solvable, problem. The key is recognizing that why Cinnaminson homes struggle with upstairs heat during peak July weather is primarily an architectural challenge, not just an equipment failure. By addressing the root causes of heat stratification and airflow limitations, you can finally enjoy consistent temperatures throughout your entire house. Don't spend another summer battling your thermostat. Seek a professional evaluation from our experts at Climate Mechanics to discover how targeted cooling solutions can restore your whole-home comfort today.
