


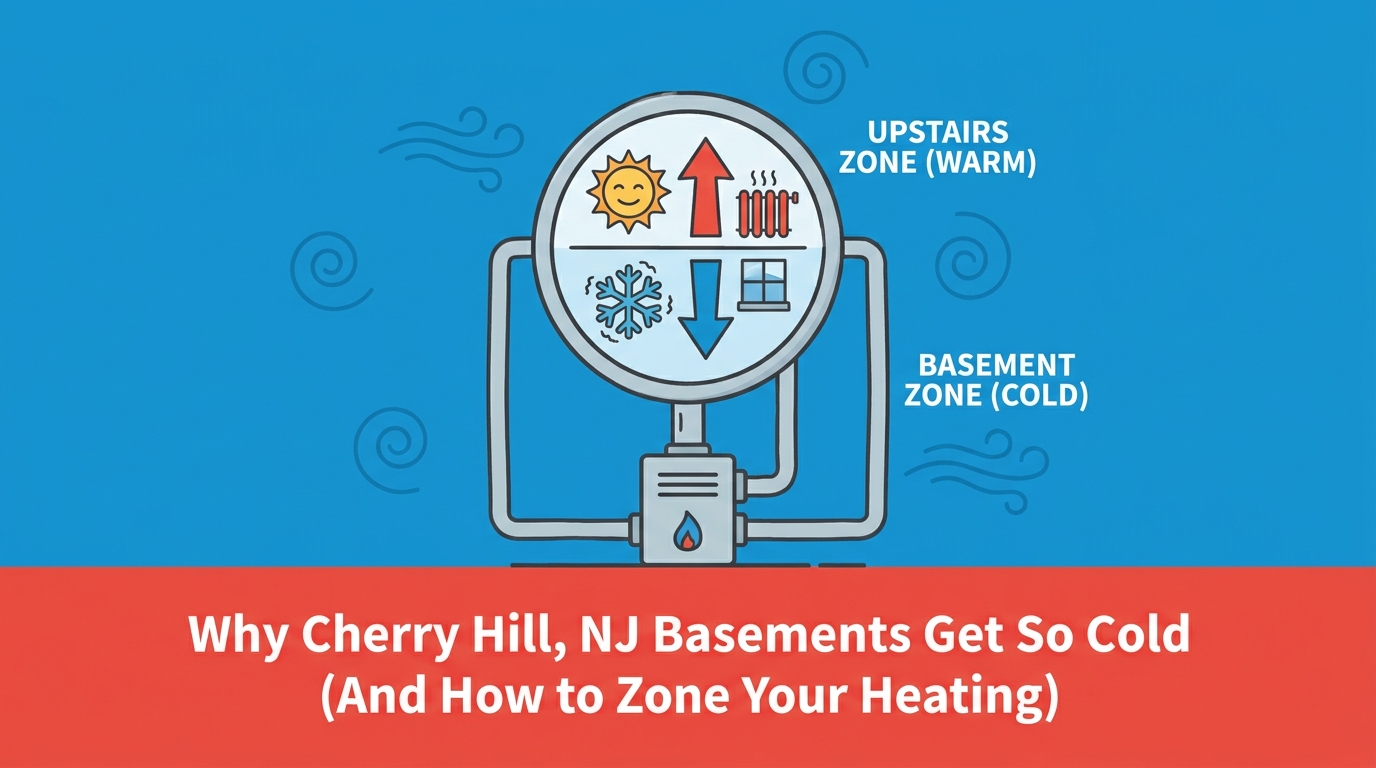

The Hidden Thermal Drain in Your Multi-Level Home
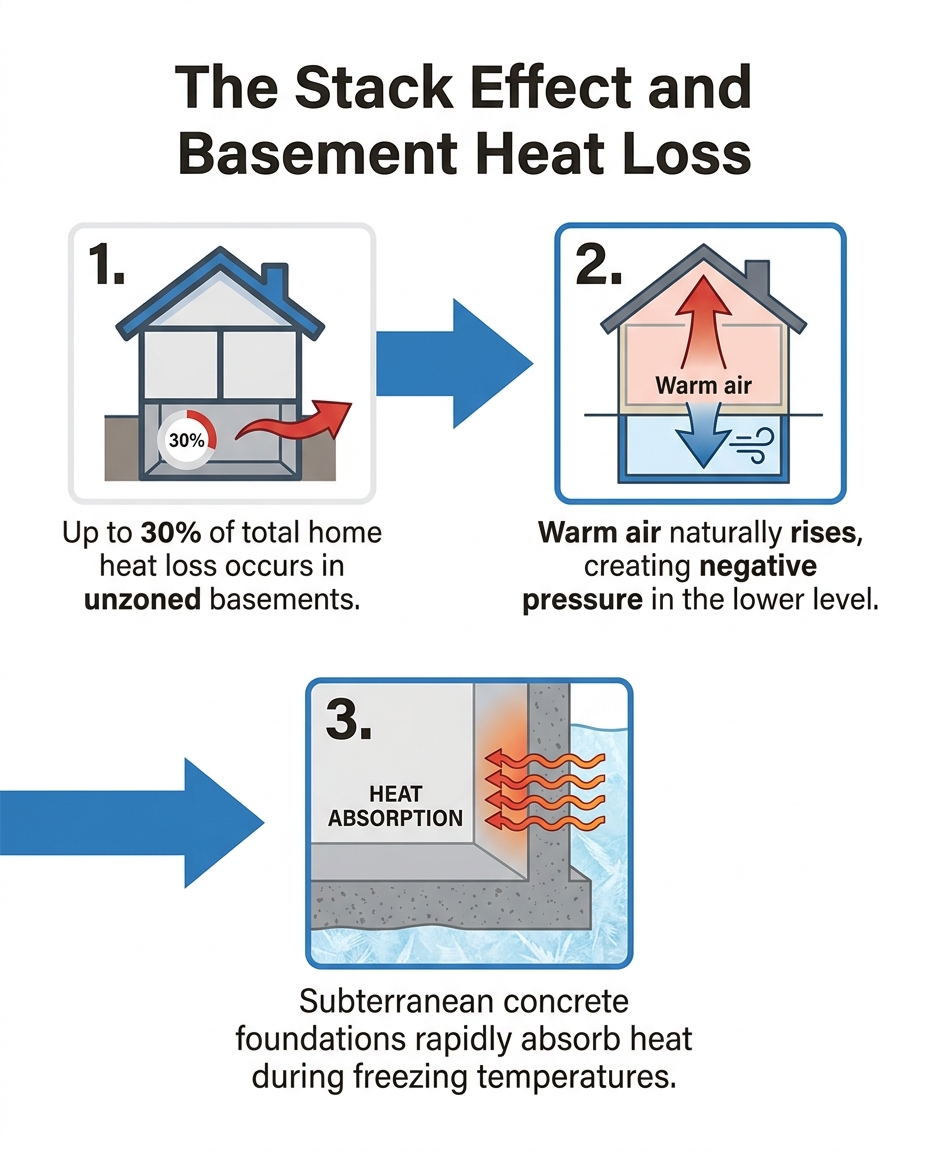
Unzoned and improperly insulated basements can account for up to 20 to 30 percent of a home's total heat loss during the colder months. If you are researching why Cherry Hill basements get so cold and how to zone your heating, you already know the frustration of a lower level that feels like an icebox. At Climate Mechanics, we see this frustration first-hand every fall. Homeowners often invest heavily in drywall, premium flooring, and entertainment centers to create a beautiful finished basement, only to find the space completely unusable as early fall weather sets in. The core of this issue is a structural physics problem, not a failure of your interior design. Relying on a struggling single-zone system to manage multiple levels with vastly different thermal loads is a losing battle against nature.
To permanently resolve this temperature imbalance, the most effective approach is implementing a targeted Heating zone solution. By addressing the science of home heating rather than relying on generic comfort advice or space heaters, you can reclaim your home's lower level.
Common signs your single-zone system is failing your basement:
• Drastic temperature variations: The basement remains 10 to 15 degrees colder than the main floor, regardless of the thermostat setting.
• Constant furnace cycling: The heating equipment turns on and off rapidly as it struggles to balance the uneven thermal demands of the house.
• Stagnant air pockets: The lower level feels damp, stale, or noticeably drafty compared to the upper bedrooms.
• Overheated upper floors: Attempting to warm the basement by turning up the main thermostat results in sweltering conditions upstairs.
Understanding Subterranean Heat Loss in the Northeast
To solve a cold basement, you must first understand the physical thermal dynamics of concrete foundations. Subterranean concrete acts as a massive thermal sink. Unlike the wood-framed upper levels of your home, which are surrounded by ambient air and warmed by sunlight, your foundation is buried in the earth. As the ground temperature drops in the fall, the concrete rapidly leeches heat from the finished basement interior, pulling warmth through the walls and floor and transferring it into the surrounding soil.
This aggressive thermal transfer is especially pronounced in the Northeast. Our team routinely sees the effects of average winter low temperatures in the Cherry Hill region frequently dropping into the 20s, causing the ground around the foundation to freeze. This frozen earth accelerates subterranean heat loss, turning your basement walls into a continuous drain on your home's thermal energy. Standard drywall and basic fiberglass insulation are often completely insufficient to stop this process.
Because this structural heat loss occurs continuously, 24 hours a day, it forces the HVAC system to work much harder if it is attempting to heat the lower level. The furnace pumps warm air into the basement, but that heat is immediately absorbed by the cold concrete before it can effectively warm the room.
• Primary Heat Loss Mechanism — Main Floor (Above Ground): Windows, doors, and roof exposure — Finished Basement (Subterranean): Direct conduction into freezing soil via concrete
• Solar Heat Gain — Main Floor (Above Ground): High (direct sunlight through windows) — Finished Basement (Subterranean): Minimal to none
• Insulation Effectiveness — Main Floor (Above Ground): Standard fiberglass batt is usually sufficient — Finished Basement (Subterranean): Requires rigid foam thermal breaks to stop leeching
• Air Pressure Status — Main Floor (Above Ground): Neutral to positive pressure — Finished Basement (Subterranean): Negative pressure (pulls cold air in)
The Stack Effect: Why Warm Air Abandons the Lower Level
Beyond subterranean heat leeching, the physics of air pressure and vertical heat movement play a massive role in lower-level temperature imbalances. This phenomenon is known as the stack effect. In any multi-story structure, warm, buoyant air naturally rises toward the highest points of the building. As this heated air travels up stairwells and through floorboards to reach the upper bedrooms, it alters the air pressure throughout the home.
When the buoyant warm air escapes upward, it creates a zone of negative pressure in the basement. Physics dictates that this vacuum must be filled. Consequently, the negative pressure actively pulls cold, unconditioned outside air into the basement through microscopic foundation gaps, unsealed rim joists, and poorly weatherstripped basement windows. Whatever warm air your furnace manages to push into the lower level is quickly lost to the upper floors, only to be replaced by frigid drafts pulled in from the outside.
Fighting the stack effect with a standard single-zone system is scientifically inefficient. You are essentially trying to fill a bucket with a hole in the bottom. Until the air distribution is independently managed, the thermal energy will always abandon the Cherry Hill basement for the upper floors.

The Fundamental Flaw of a Single Main-Floor Thermostat
The placement of your thermostat practically guarantees the basement will remain cold in a traditional single-zone setup. A thermostat is not a magical device that senses the temperature of the entire house; it only reads the ambient temperature of the exact hallway or room where it is installed on the wall. In most multi-level homes, this device is located on the main floor, often near the center of the house.
This creates a deeply flawed heating cycle. When the temperature drops, the thermostat signals the furnace to turn on. The system blasts heated air throughout the entire house simultaneously. Because the main floor retains heat better, benefits from solar gain through windows, and catches the warm air rising from the basement via the stack effect, the hallway warms up quickly. Once the thermostat registers its target temperature—say, 72 degrees—it shuts the furnace off entirely.
Meanwhile, the basement is still struggling against freezing concrete and negative pressure. It might only be 62 degrees downstairs, but because the main floor is satisfied, the furnace stops running. If you are wondering Why Is My Furnace Not Heating Evenly Across My Cherry Hill Home?, our technicians will tell you this central thermostat blind spot is usually the primary culprit. A common mistake we see homeowners make is simply cranking the main thermostat higher to force more heat downstairs, but this only overheats the upstairs bedrooms while wasting massive amounts of energy.
The Lack of Lower-Level Return Vents
Compounding the thermostat issue is the way older home ductwork was originally designed. Many older homes were built without return air vents in the basement, as these spaces were originally intended for storage or utility access, not finished living areas. The return vents are responsible for pulling stagnant air back into the HVAC system to be filtered, conditioned, and recirculated.
Without lower-level returns, the HVAC system cannot pull the heavy, cold air out of the basement. The warm air pushed out by the supply vents simply layers on top of the cold air, creating a stratified environment where your feet are freezing while the ceiling is warm. Proper air circulation requires a closed loop, and missing return vents break that cycle entirely.
How HVAC Zoning Restores Balance to Finished Basements
HVAC zoning is the definitive, scientifically sound solution to lower-level temperature imbalances. Instead of treating a multi-story house as one giant box with a single temperature setting, zoning involves creating independent, temperature-controlled areas within the home. This allows the basement to call for heat independently of the main floor.
For homes with accessible, properly sized ductwork, zone control dampers can be installed directly into the existing ducts. These motorized metal plates open and close to direct airflow only where it is needed. This system is paired with a central control board and a secondary thermostat installed directly in the finished basement. When the basement thermostat registers a drop in temperature, it signals the furnace to turn on and closes the dampers leading to the main floor, forcing all the heated air downstairs until the thermal load is met.
Modern high-efficiency heat pumps used for these zoning applications often qualify for general energy rebates or federal tax credits. Homeowners should always check current utility guidelines or consult a tax professional, as upgrading to a zoned system can yield significant long-term energy savings.
Ductless Mini-Splits vs. Dampers
If retrofitting dampers into existing ducts is not physically viable due to finished ceilings or undersized ductwork, ductless systems provide a highly efficient alternative. These standalone units offer targeted heating without relying on the central furnace.
1. Direct Conditioning: Ductless Heating Systems feature an indoor air handler mounted directly on the basement wall, conditioning the air right at the source.
2. Bypassing the Stack Effect: Because they operate independently, ductless units bypass the stack effect entirely. They do not rely on pushing air through long duct runs from the main floor.
3. Dedicated Thermostats: Each ductless indoor unit has its own built-in thermostat, ensuring the basement maintains its exact target temperature regardless of what the rest of the Cherry Hill house is doing.
4. Built-in Returns: Ductless units pull in the cold basement air directly, condition it, and push it back out, solving the issue of missing lower-level return vents.
Addressing the Architectural Quirks of Local Split-Level Homes
Our team at Climate Mechanics understands the specific structural designs common in our local service area. Cherry Hill features a wide variety of older multi-story homes and unique split-level architectures. Split-levels introduce complex thermal challenges because the multiple half-floors create chaotic air circulation patterns. Instead of a clear separation between a basement and a main floor, heat drifts upward across staggered levels, making it incredibly difficult for a single centralized thermostat to accurately gauge the home's overall comfort.
Furthermore, we frequently find that older multi-story homes in the area feature aging ductwork that was never designed to handle the static pressure required to push air forcefully down into a subterranean level. Over time, duct seams separate, losing precious heated air into crawlspaces or wall cavities before it ever reaches the basement registers.
Because we have extensive local expertise with Cherry Hill home architectures—specifically split-levels and older homes with finished basements—we know how to properly manage these structural quirks. We highly recommend having our professionals assess your specific structural layout, as applying a one-size-fits-all heating fix to a complex split-level home rarely yields comfortable results. Proper airflow diagnostics and load calculations are required to determine whether duct modification, damper zoning, or a ductless addition is the correct path forward.
Why Early Fall is the Critical Window for HVAC Upgrades
Timing matters when addressing structural heating issues. Once the ground fully freezes in late fall and early winter, the thermal leeching effect on the basement reaches its absolute peak. At this point, the concrete foundation is actively fighting any heat your system tries to introduce, making the basement deeply uncomfortable.
Diagnosing airflow issues, calculating thermal loads, and installing zoning solutions requires professional assessment and installation time. Therefore, we always advise our customers that the September pre-heating season is the ideal scheduling window. Acting before the deep freeze hits ensures that your home is prepared to handle the dropping temperatures without putting undue stress on your primary furnace.
Proactively addressing heating imbalances now means you will not be caught off guard when the first major cold front moves through. It guarantees that the entire home—including the newly finished lower level—is fully usable and comfortable throughout the upcoming winter holidays, rather than being abandoned until spring.
Frequently Asked Questions About Basement Heating and Zoning
Why is my basement always colder than the rest of the house?
Your basement is colder primarily due to subterranean concrete heat leeching and the physical stack effect. Concrete foundations absorb heat from the room and transfer it into the cold soil outside. Simultaneously, warm air naturally rises to the upper floors of your home, creating a vacuum that pulls cold, unconditioned drafts into the lower level.
How does HVAC zoning work for a finished basement?
HVAC zoning works by dividing your home into independent temperature-controlled areas using motorized dampers inside the ductwork and a secondary thermostat in the basement. When the basement gets cold, its dedicated thermostat signals the furnace to send heated air specifically to the lower level without overheating the main floor. This ensures the unique thermal needs of the basement are met directly.
Is HVAC zoning worth it for a basement?
Yes, zoning is highly beneficial for reclaiming usable square footage and improving overall energy efficiency. Instead of wasting money over-heating the main floor just to make the basement tolerable, a zoned system delivers heat only where it is actively needed. This targeted approach reduces wear and tear on your furnace and makes the lower level comfortable year-round.
How do you zone an existing HVAC system?
Zoning an existing system typically involves retrofitting motorized dampers into the current ductwork and installing a central control panel that communicates with multiple thermostats. If the existing ductwork is inaccessible or improperly sized for the basement, installing a standalone ductless mini-split is an excellent alternative method to create an independent heating zone.
Can a single furnace heat a two-story house and a basement evenly?
It is extremely rare for a single furnace with one thermostat to heat three distinct levels evenly without zoning. Because the thermostat is usually located on the main floor, it shuts the furnace off as soon as the middle level is warm, leaving the basement cold and the upper floors potentially overheated due to rising warm air.
Achieve Whole-Home Comfort Before the First Freeze
Cold basements are a structural physics problem driven by heat-leeching concrete and rising air, not a failure of the homeowner. Continuing to rely on a single main-floor thermostat to manage the unique thermal load of a subterranean space will only result in wasted energy and a frigid lower level. A properly zoned heating system satisfies the thermal needs of the basement independently, ensuring complete comfort without overheating the rest of the house.
As the September pre-heating season approaches, now is the time to evaluate your home's specific thermal dynamics. Schedule a professional assessment with our team to determine the best zoning approach for your multi-level architecture. Speak with our local experts about customized Furnace Installation Cherry Hill NJ and targeted zoning solutions to ensure your entire home is warm, balanced, and fully usable before the first winter freeze arrives.
