



Trapped Heat in Staggered Floors: The Split-Level Cooling Dilemma
Tackling the challenge of retrofitting modern AC into Cherry Hill split-level homes often begins with a familiar late-summer frustration: your lower-level family room feels like a walk-in freezer, but the moment you climb the short staircase to the upper bedrooms, you hit a wall of thick, heavy heat. By the time the August late-summer heat reaches its peak, this extreme temperature imbalance can make sleeping upstairs nearly impossible, no matter how low you set the downstairs thermostat.
Many homeowners assume their aging air conditioner is simply failing. However, the root cause usually lies in the unique structural design of staggered floors fighting against traditional central cooling methods. This creates a critical decision point for homeowners: do you attempt to force a new, high-powered central AC unit through inadequate existing ductwork, or do you pivot to a zoned ductless solution designed specifically for multi-level challenges?
If you are tired of battling uneven temperatures, exploring professional air conditioning services or planning a dedicated AC installation in Cherry Hill can finally restore balance to your home.
Understanding the Architecture of Local Mid-Century Homes
To understand why your home struggles to stay cool, you have to look back at how it was built. During the massive post-war residential building boom that shaped many Cherry Hill split-level developments, contractors prioritized rapid construction and efficient winter heating. Air conditioning was considered a luxury, not a standard feature, which fundamentally dictated how the air distribution systems were designed and installed.
Our technicians have extensive, hands-on experience navigating the specific ductwork limitations of this local mid-century architecture. We consistently see the same structural roadblocks: short staircases, multiple half-levels that disrupt standard airflow patterns, and duct systems that were never intended to carry heavy, conditioned air.
The Legacy of Heating-Only Ductwork
The original sheet metal ductwork in these 1950s and 1960s homes was sized strictly for heating. Furnaces push hot air, which naturally rises and requires less airflow volume (measured in cubic feet per minute, or CFM) to circulate effectively. Modern air conditioning, however, requires significantly wider ducts to move the higher volume of dense, cold air necessary to cool a space.
The return vent deficit: Another major architectural flaw in older split-levels is the historical lack of return vents on the upper staggered floors. Without return vents to pull stagnant hot air out of the bedrooms, the new cold air has no room to enter. This is exactly why modern high-efficiency blowers struggle so much with narrow legacy ducts—they are trying to push high volumes of air into pressurized rooms with no exhaust path.
The Physics of Airflow and the 'Stack Effect'
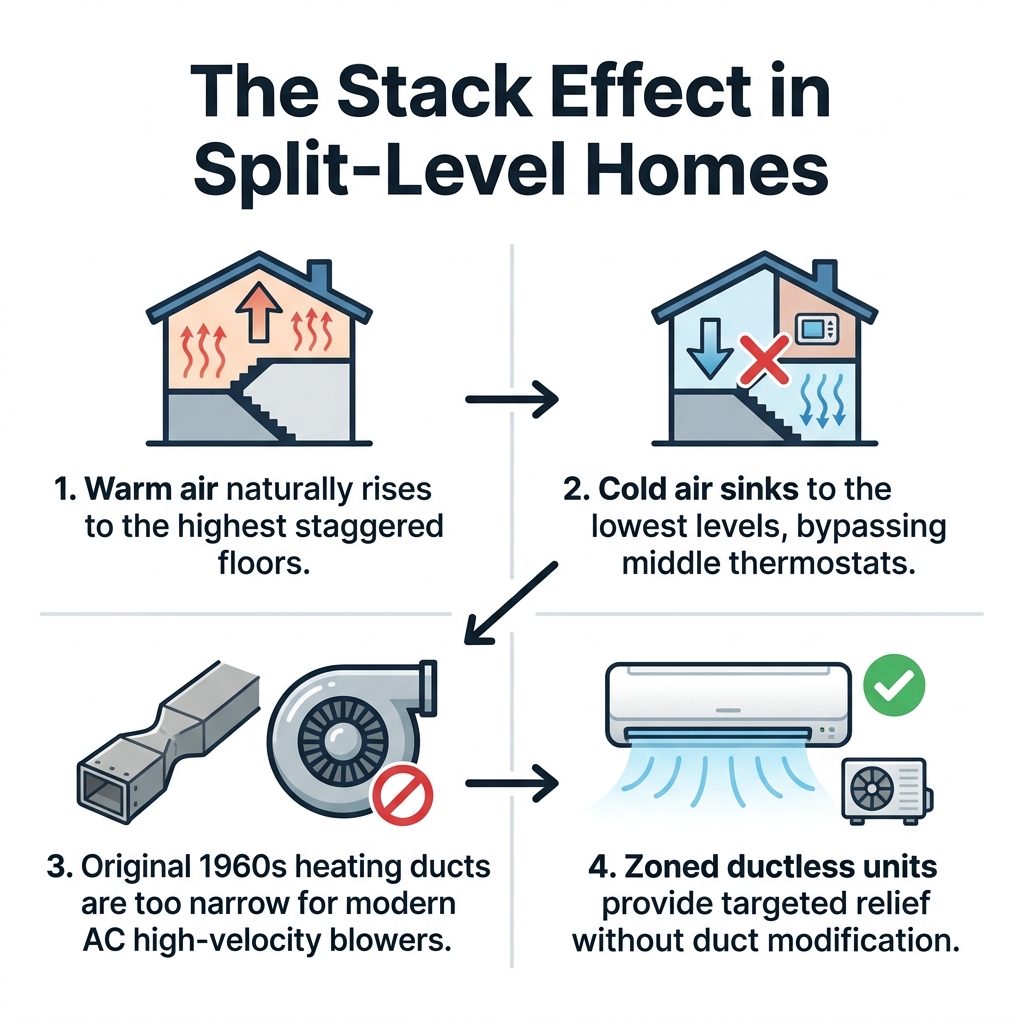
The architectural quirks of staggered floors are heavily magnified by the natural physics of airflow. The core culprit behind your sweltering upper bedrooms is a phenomenon known as the "stack effect." Simply put, warm air naturally rises to the highest points of a structure, while cold, dense air sinks to the lowest levels.
In a traditional two-story home, a central staircase acts as a single funnel. But in a split-level design, multiple short staircases create a continuous thermal chimney. Heat is constantly pushed up and trapped at the highest points of the house, fighting against every effort your HVAC system makes to cool those areas.
Temperature Stratification in Multi-Story Layouts
This thermal chimney effect leads to severe temperature stratification. As the August late-summer heat beats down on the roof, the upper bedrooms absorb thermal gain. Meanwhile, open stairwells act as funnels, allowing any cold air pumped upstairs to immediately cascade down into the lower levels.
The thermostat problem: This natural physics phenomenon actively fights against single-zone thermostat readings. Because the thermostat is usually located on a middle floor, it reads a comfortable 72 degrees and shuts the system off—completely unaware that the lower level is freezing at 65 degrees and the upper level is baking at 82 degrees. Furthermore, the intense late August South Jersey humidity exacerbates this stack effect. Humid air holds onto heat longer, making humidity extraction just as vital as temperature control for upper-floor comfort.

Why Traditional Central AC Retrofits Often Fall Short
When faced with a failing system, many homeowners assume the fix is simply buying a larger, more powerful central air conditioner. However, a simple ton-for-ton equipment replacement does not solve airflow distribution problems. If the underlying ductwork is flawed, attaching a stronger machine to it will only amplify the existing issues.
Upgrading to a high-efficiency central unit without addressing the ductwork is a common misstep in Cherry Hill split-level developments. The new system will generate plenty of cold air, but it will still dump the majority of that air into the lower levels while struggling to reach the top floor.
The Static Pressure Problem
The technical term for this struggle is "static pressure." Forcing high-velocity air from a modern blower through 1960s heating-only ductwork creates massive airflow resistance. Think of it like trying to force water from a fire hose through a standard garden hose—the pressure builds up, but the delivery is poor.
• Premature equipment wear: High static pressure forces the blower motor to work overtime, leading to overheating, increased energy consumption, and premature failure of expensive components.
• Inefficient delivery: The resistance prevents adequate cooling from reaching the furthest points of the home, leaving the upper bedrooms starved for airflow.
• Invasive modifications: Fixing this properly requires tearing out drywall to widen existing ducts or add new return vents across multiple staggered levels, which is a highly disruptive and expensive structural undertaking.
Strategic Zoning: The Key to Balanced Cooling
Because modifying mid-century ductwork is often cost-prohibitive and invasive, the most effective strategy for staggered floors shifts the focus away from equipment tonnage and toward targeted HVAC zoning. Zoning treats the different levels of your home independently, rather than forcing a single system to average out the entire house.
By implementing a zoned approach, you can completely bypass the stack effect. Instead of hoping cold air makes it up the stairs, a zoned system delivers exact cooling loads directly to the specific areas that need it most. One local homeowner reached out for an afternoon installation when they needed new AC systems to finally resolve their multi-level cooling issues. Our team installed the new zoned systems quickly and efficiently, even waiving a minor repair fee for an issue caused by the customer earlier in the week. The outcome was a successfully balanced home and an excellent customer service experience.
Customizing Airflow for Staggered Levels
A proper consultation process for mapping out a complicated full-house installation involves evaluating the thermal load of each specific level. The goal is to isolate the upper bedrooms from the main living areas.
Reducing energy waste: When you zone a home in Cherry Hill split-level developments, you stop over-cooling the naturally cooler lower levels just to make the upstairs tolerable. This creates a cohesive whole-home comfort strategy where every floor maintains its target temperature independently, drastically reducing overall energy waste.
Bypassing Outdated Ducts with Targeted Solutions
For homes where duct modification is off the table, ductless technology is the prime workaround. By eliminating the need for ductwork entirely, these systems bypass the structural limitations of 1960s architecture while delivering precise, highly efficient cooling.
Instead of relying on a central air handler in the basement or attic, ductless systems utilize individual air handlers installed directly in the rooms that need cooling. This means you can place a dedicated unit in the hottest upper bedroom, confronting the August late-summer heat right at its source.
If you are exploring ductless AC solutions, you will also benefit from the advanced variable-speed inverter technology built into these systems. Unlike traditional ACs that blast on at 100% and then shut off, inverter compressors adjust their speed continuously. This continuous, lower-speed operation provides exceptional built-in dehumidification, stripping the heavy summer moisture out of the upstairs air.
Direct Air Delivery Advantages
The advantages of direct air delivery in a split-level home are substantial:
• Zero energy loss: Traditional systems can lose up to 30% of their cooling energy through leaky or uninsulated ductwork. Ductless units deliver 100% of the conditioned air directly into the room.
• Personalized comfort: Independent remote thermostats allow family members to customize their own bedroom temperatures without freezing out the rest of the house.
• Rapid installation: Because they only require a small hole in the wall to connect the indoor unit to the outdoor compressor, installation involves minimal structural disruption.
Evaluating Your Retrofit Options for Long-Term Comfort
When deciding how to upgrade the cooling in your split-level home, it is important to compare the installation process, aesthetic impact, and long-term efficiency of your available options. While traditional central upgrades might seem familiar, zoned ductless systems often provide the targeted relief staggered floors demand.
Many modern high-efficiency heat pump upgrades qualify for generally applicable energy rebates or federal tax credits, which can help offset the initial investment. You should always verify current programs with your utility provider or a tax professional when planning your project.
If you are considering mini-split systems, here is how they stack up against traditional retrofits in Cherry Hill split-level developments:
• Installation Impact — Traditional Central AC Retrofit: High disruption if duct widening or new return vents are required. — Zoned Ductless Mini-Splits: Minimal disruption; requires only small wall penetrations for refrigerant lines.
• Temperature Control — Traditional Central AC Retrofit: Single-zone averaging; often leaves upper floors warm and lower floors freezing. — Zoned Ductless Mini-Splits: Multi-zone precision; independent temperature control for each staggered level.
• Energy Efficiency — Traditional Central AC Retrofit: Prone to energy loss through aging, uninsulated legacy ductwork. — Zoned Ductless Mini-Splits: High efficiency with zero duct loss and advanced inverter-driven compressors.
• Aesthetic Footprint — Traditional Central AC Retrofit: Hidden ductwork, but requires large central air handler space. — Zoned Ductless Mini-Splits: Sleek wall-mounted, floor-mounted, or ceiling-cassette indoor air handlers.
Maintaining Peak Efficiency Through the Cooling Season
Once you have retrofitted your home with a solution that actually works, keeping that newly installed system running efficiently through the end-of-season heat is critical. The heavy workload of late summer puts maximum strain on cooling equipment, making proactive maintenance essential.
For those utilizing wall-mounted ductless units, the importance of regular filter cleaning cannot be overstated. Because these units handle the air directly in the room, their reusable mesh filters catch dust and pet dander rapidly. Rinsing these filters every few weeks ensures the unit maintains optimal airflow and dehumidification capability.
Additionally, end-of-season checkups are vital to ensure the outdoor condenser is clear of debris like late-summer yard clippings or early falling leaves. Restricted airflow at the outdoor unit forces the compressor to work harder, driving up energy costs. You should also stay vigilant for operational changes. If you notice unusual operational sounds—like an AC split mini system making clicking noises—it usually signals a need for a professional inspection before a minor electrical or mechanical quirk turns into an end-of-season breakdown during the peak of the August late-summer heat.
Achieve Total Home Comfort with a Tailored Cooling Strategy
Overcoming the challenge of retrofitting modern AC into Cherry Hill split-level homes requires more than just buying a bigger air conditioner. A truly comfortable home requires a strategy tailored to its unique mid-century architecture, addressing the specific physics of staggered floors and aging ductwork.
Before committing to a standard central AC retrofit that might leave your upper bedrooms sweltering, we encourage you to seek a professional structural evaluation. Our team can assess your home's unique airflow challenges and provide a realistic comparison of solutions. Reach out today to discuss custom installation options and discover how strategic zoning can finally deliver the balanced, whole-home comfort you deserve.
Frequently Asked Questions
Why is the top floor of my split-level home so hot in the summer?
The top floor gets hot primarily due to the stack effect, where warm air naturally rises to the highest point in the home. In a split-level house, short staircases act as a funnel, trapping rising heat in the upper bedrooms. Additionally, original ductwork in these homes often lacks adequate return vents on the top floor, preventing hot air from being pulled out and replaced with cold air.
What is the best way to air condition a split-level house?
The most effective approach is utilizing an HVAC zoning strategy, often achieved through ductless mini-split systems. Zoning allows you to treat the upper and lower levels independently, delivering targeted cooling to the hottest rooms without freezing the naturally cooler lower floors. This bypasses the structural limitations of staggered layouts entirely.
Can you put central air in a split-level home with old ductwork?
While you can install a modern central AC unit, it often performs poorly if the original ductwork was sized only for heating. 1960s heating ducts are typically too narrow to handle the high volume of air required for modern cooling. Upgrading effectively usually requires invasive and expensive ductwork modifications to prevent static pressure buildup and ensure proper airflow.
Are mini splits good for split-level homes?
Yes, mini splits are exceptionally well-suited for split-level architecture. They eliminate the need to rely on undersized existing ductwork by delivering conditioned air directly into specific rooms. This allows homeowners to install units directly in the problematic upper bedrooms, providing precise temperature control and superior dehumidification.
How does the stack effect impact my home's energy efficiency?
The stack effect forces your HVAC system to work much harder to achieve a balanced temperature, leading to significant energy waste. As cold air sinks to the lower levels, the central thermostat shuts the system off prematurely, leaving the upstairs hot. Trying to compensate by cranking the thermostat lower only wastes energy over-cooling the downstairs.
What is the difference between single-zone and multi-zone HVAC systems?
A single-zone system uses one thermostat to control the temperature of the entire house, which often fails in multi-level homes with varying thermal loads. A multi-zone system divides the home into separate areas, each with its own thermostat and climate control. This allows for customized comfort, ensuring that a hot upper bedroom and a cool lower den are treated according to their specific needs.
